

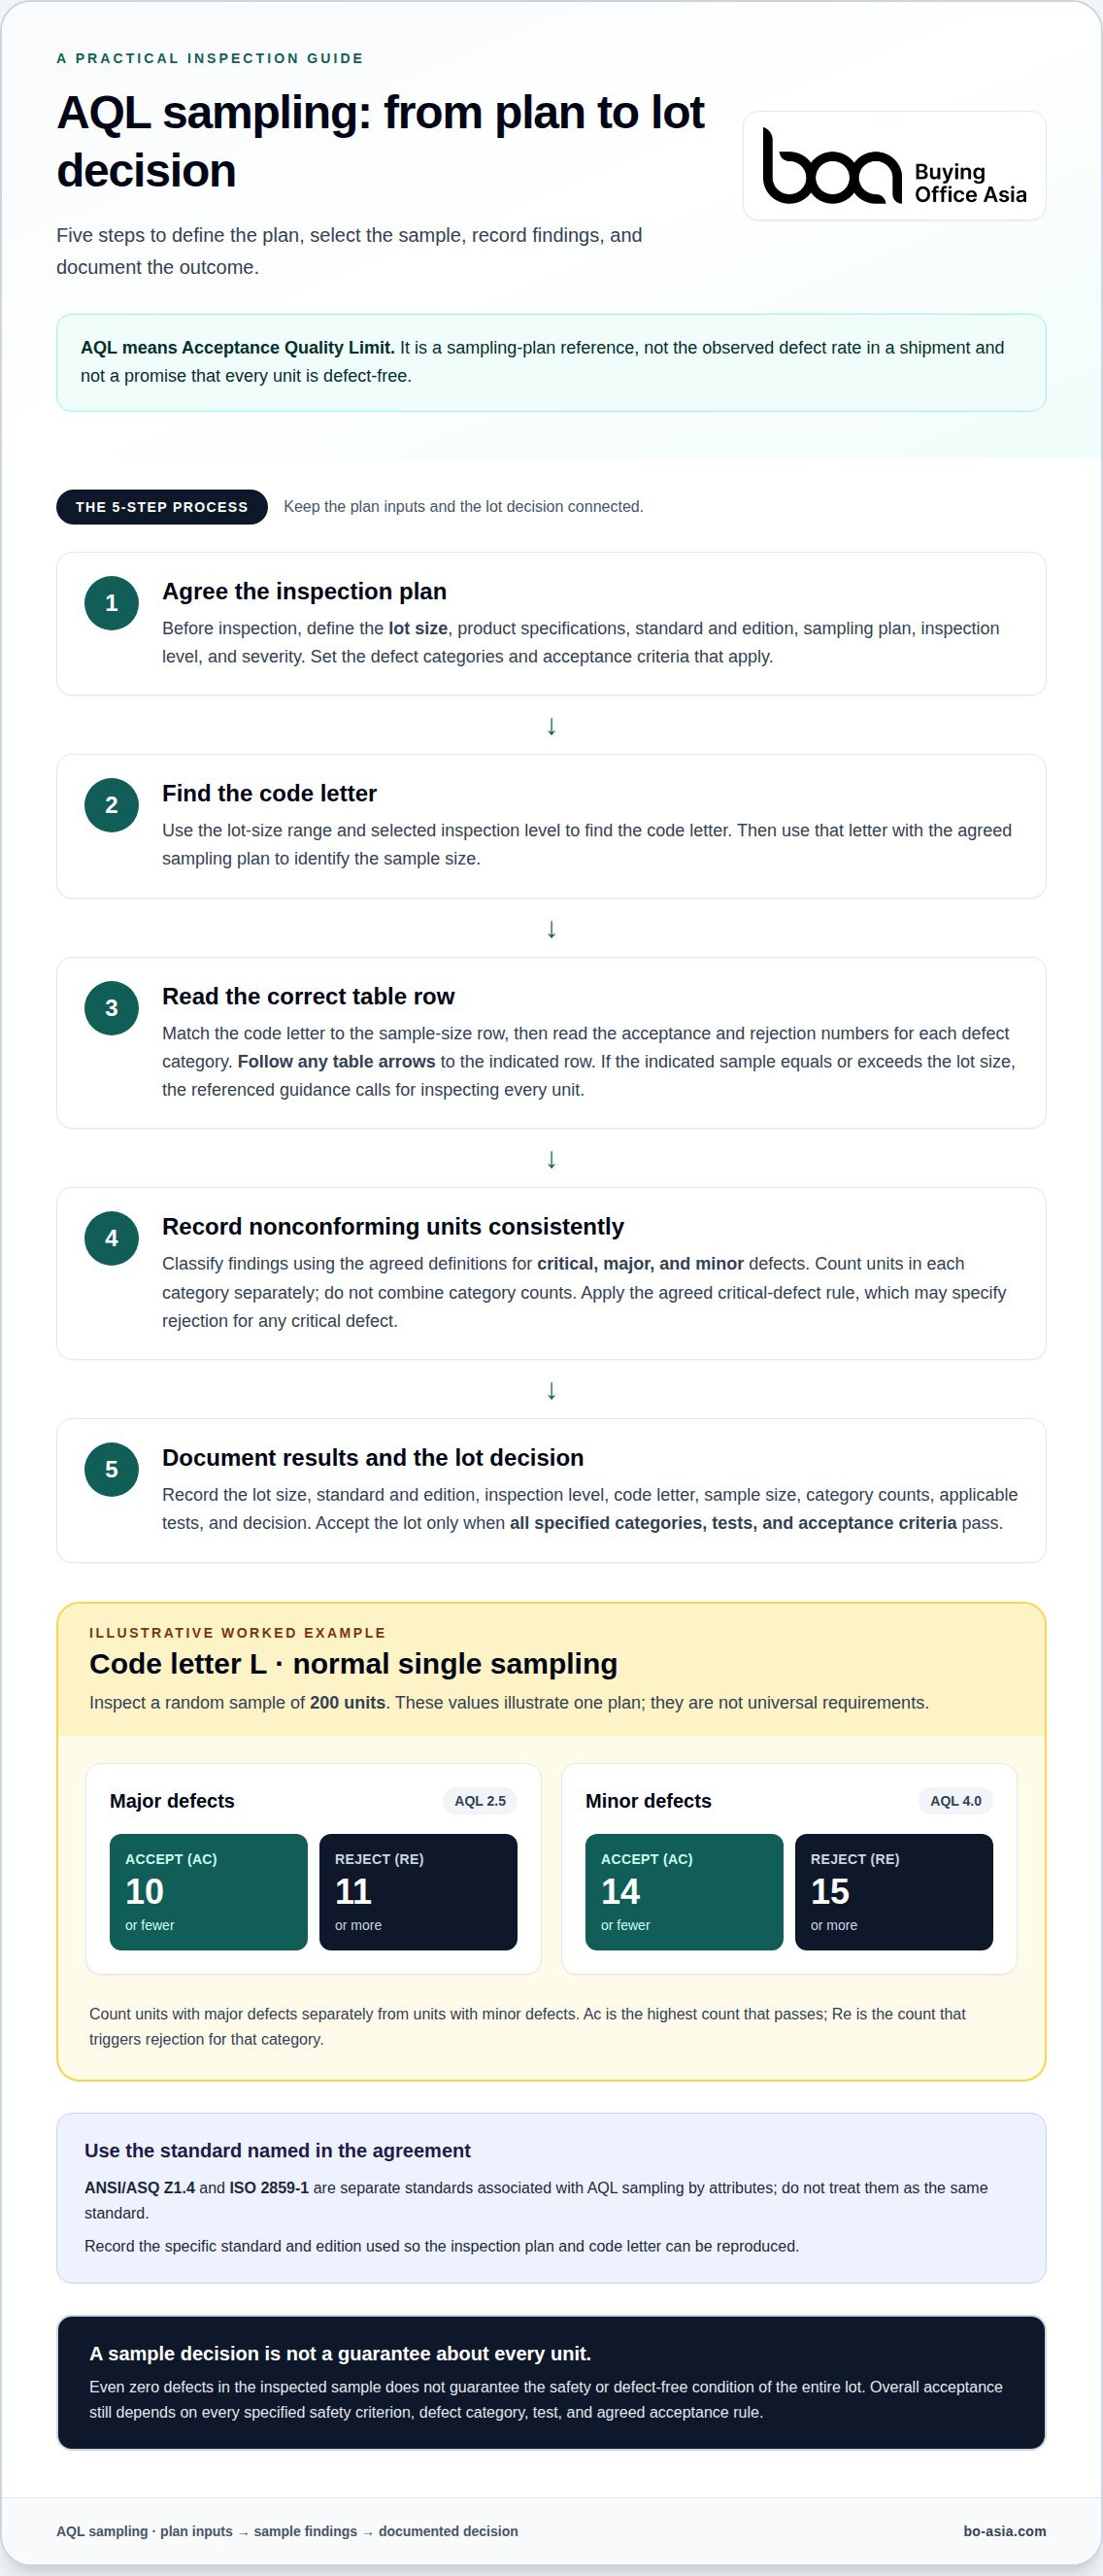
A shipment can pass an AQL check even when the sample contains defects. In the normal single-sampling worked example, code letter L at AQL 2.5 calls for a 200-unit sample. The example's sampling table calls for inspecting 200 units: the lot passes if 10 or fewer units fail and is rejected if 11 or more fail. The lot decision also depends on all other agreed defect categories, tests and acceptance criteria. The result is a sampling decision, not a guarantee that every unit in the lot is defect-free.
Choosing the right row and column in an AQL sampling table determines how much you inspect and where the pass/fail limit falls. This guide explains how to match lot size and inspection level to a code letter, find the sample size and acceptance number, select AQLs according to product risk, and classify critical, major, and minor defects. It also shows how to use the table as a practical inspection rule and set clear criteria before assessing a shipment.
• Use the lot-size range and chosen inspection level to find the code letter before determining how many units to inspect.
• Read the sample-size and defect-limit entries together so the pass/fail rule is clear before inspection begins.
• Set defect thresholds according to product risk, rather than applying one tolerance to every issue.
• Define critical, major, and minor defects in practical terms so inspectors can classify findings consistently.
• Document the sampling plan and defect criteria in advance to make inspection decisions easier to interpret and act on.
Read the sample size and defect limits together as one inspection plan. The sample size tells you what to inspect; the acceptance and rejection numbers tell you how to make the decision.
•
Use the lot-size row and inspection-level column to find the code letter, then locate that letter in the sample-size table. For code letter L, the required sample size is 200 units. Keep the selected inspection level and severity consistent with the plan; changing either can change the code letter or sample size.
For a lot assessed at code letter L and AQL 2.5, inspect 200 randomly selected units. Don’t substitute the lot quantity for the sample quantity or assume that the same sample applies to every lot. Record the lot size, code letter, inspection level, and sample size together so the inspection team works from one defined plan.
•
Choose separate AQL values for major and minor defects, then read the matching acceptance limits for the selected sample size. The worked example below uses AQL 2.5 for major defects and AQL 4.0 for minor defects, matching the example published by inspection provider V-Trust. These are illustrative plan settings, not automatic choices for your product or measured defect rates for each lot.
For this worked normal single-sampling example with a 200-unit sample, count units with major defects separately from units with minor defects. The major category has acceptance number 10 and rejection number 11; the minor category has acceptance number 14 and rejection number 15. Keep each category’s limits separate. A count of 11 units with major defects, for example, reaches the stated rejection point even if the minor-defect count remains below its limit.
•
Read both numbers in each category before inspection begins. The acceptance number is the highest count that passes; the rejection number is the count that triggers rejection. In this normal single-sampling example at code letter L and AQL 2.5, inspect 200 units: 10 or fewer failed units pass, while 11 or more lead to rejection.
Apply the same rule to each defect category using its own AQL column. Critical-defect settings may treat any critical defect as grounds for rejection. Don’t add category counts together or treat the AQL percentage as a direct allowance for every shipment. The table’s plan links the chosen sample, defect category, and decision threshold.
Start with the full lot quantity and the inspection level specified for the shipment. The code letter links these inputs to the sample-size plan.
Normal inspection uses the standard plan; tightened inspection uses a stricter plan, while reduced inspection uses a less intensive one. Apply the plans according to the switching rules, rather than choosing one simply to reduce inspection effort.
ANSI/ASQ Z1.4 and ISO 2859-1 are separate standards associated with AQL sampling tables. The National Institute of Standards and Technology describes the basic tables as the same across similar standards, but use the standard and edition named in your inspection agreement.
Count the units in the specific shipment or production lot being inspected, not the total ordered across separate lots. A shipment of 4,000 units at General Inspection Level II maps to code letter L. A 5,000-piece batch at Level II also maps to L in the cited first sampling table. These examples show why the lot-size band matters: use the table’s range, not an assumed one-to-one relationship between quantity and letter.
The plans include three general inspection levels and four special inspection levels. General Level II is the default for most inspections in the referenced practice. Follow the level specified in the agreed plan; special levels are distinct options, not shortcuts for reducing the sample. Make sure the calculator inputs match the selected standard, lot size, inspection level, and plan severity.
Find the lot-size range, move across to the selected level, and note the resulting letter. Carry that letter to the sample-size table for the selected single-sampling plan. A single plan bases its decision on one sample, rather than requiring a second sample or combining multiple rounds. Keep the letter and plan together in the inspection instructions to avoid mismatched inputs.
Some entries direct you to another sample-size row. If the indicated sample equals or exceeds the lot size, the referenced guidance calls for a 100% inspection. That means inspecting every unit in the lot, not applying the oversized sample as a partial check. AQL inspection can support consistent shipment decisions, but it examines a sample unless the table directs full inspection. It cannot establish the condition of every uninspected unit.
ISO 2859-1:2026, published in January 2026, defines AQL-indexed schemes for inspection by attributes. ASQ/ANSI Z1.4 is a separate standard. Use the specific standard and edition agreed for the assignment. Record the standard, edition, lot quantity, inspection level, and severity so the code letter can be reproduced for each inspection.
Set AQL limits according to the impact of a defect, the product’s intended use, and the consequences for customers. Select a threshold for each category separately, using the product specification and risk assessment to support the choice.
Do not select a generic AQL range for safety-critical defects. Define the required safety tests and acceptance rule with the responsible quality or compliance specialist. A zero-acceptance sample rule rejects the lot when a critical defect is found, but a sample with none found does not prove that the entire lot is safe.
Consider the user, setting, and function before selecting limits. A component that affects a product’s core operation warrants tighter scrutiny than packaging that does not affect use. For a phone charger, for example, distinguish functional performance issues from cosmetic marks on its retail box. Intended use helps explain why different attributes need different thresholds.
Consider whether a defect could create a safety concern, prevent the product from working, or disappoint customers visually. For safety-critical findings, agree on escalation, containment and release authority before inspection. Sampling does not replace applicable product-safety testing or other required controls.
A single item can have attributes with different risk profiles. For example, an apparel specification can distinguish a seam failure affecting function from a minor cosmetic variation, then assign appropriate criteria to each. The distinction gives inspectors a more useful rule than applying one blanket tolerance to every seam, surface, and detail. Define the relevant attributes in the product specification.
A tighter AQL can lead to rejection at a lower observed defect count, while a more permissive limit accommodates issues with less impact. Select the plan by considering function, customer expectations, and the consequences of accepting or rejecting the lot. Do not copy a tolerance from another product without assessing those consequences.
Record each attribute, its risk basis, and its selected limit in the inspection specification. For example, distinguish a structural failure from a visual variation on an apparel item, then align the acceptance criteria with the approved product requirements. Clear criteria help inspectors apply the plan consistently and give the supplier a concrete basis for corrective action.
Make defect categories usable on the factory floor by linking each finding to a written requirement and a consistent recording method. A clear decision trail helps prevent subjective descriptions from turning into shipment disputes.
•
Start with the product specification and approved reference, then identify the exact requirement an item fails to meet. On a molded enclosure, for example, a sharp edge may have different consequences from a slight surface variation. Classify each finding against the agreed criteria, not appearance alone. Record its location and evidence so another reviewer can understand the decision without relying on the inspector’s memory.
• Define how the inspection team handles borderline findings. A paint shade that looks different under factory lighting, for example, should be assessed against the approved color reference and agreed viewing conditions. Specify who resolves unclear cases and how the decision is recorded. This helps inspectors classify the same observed condition consistently.
•
Map each written defect criterion to the category and limit selected for the inspection plan. Specify whether the report counts affected units, individual defect findings, or both. Otherwise, inspectors may record a single unit with two separate nonconformities in different ways, making results harder to compare.
• Use a consistent evidence record for every finding. Include the product or component identifier, the requirement that failed, a concise description, and a clear photograph where useful. For a printed package, identify the panel and artwork element instead of writing only “printing issue.” Specific records make it easier to compare recurring findings and communicate corrective actions to the factory.
• Keep the original result separate from any later rework check. If a supplier corrects a finding, document the corrective action and follow-up observation separately; do not erase the initial inspection record. This preserves a traceable account of what was found and changed. Apply the agreed sampling decision to the inspected lot, and use follow-up evidence to inform prevention in later production.
ASQ identifies ANSI/ASQ Z1.4-2003 (R2018) as its sampling standard for inspection by attributes. Its related tables identify sampling plans and their criteria. For ANSI/ASQ Z1.4, read the table set as a connected reference, not as one standalone chart.
•
Identify the purpose of each table before interpreting its entries. The table set includes references for assigning code letters and separate sampling-plan tables organized by inspection severity and method. Normal, tightened, and reduced plans use distinct table sections, while single, double, and multiple sampling describe different plan structures. The National Institute of Standards and Technology notes that the basic tables remain the same across similar standards.
Table headings define the context for the values beneath them, including the inspection plan, sample method, and AQL column. A cell has meaning only within those labels. Keep the table title and column headings visible as you interpret a result; a number copied without its row and column context could be applied to the wrong plan.
•
Read the row label, column heading, and table title together. AQL columns represent alternative plan settings, not separate measurements of the lot’s actual defect rate. Confirm that the selected column matches the intended defect category and agreed inspection plan. If a table includes a note or symbol, follow its instruction in context rather than treating it as a numeric acceptance result.
The numerical worked example follows the normal single-sampling example published by V-Trust; it is not a reproduction of a complete standard. Record the standard and edition alongside the plan reference in the inspection record. This matters when purchase specifications, factory instructions, and inspector worksheets are prepared at different times. Matching the same edition helps reviewers understand which table conventions were used, instead of comparing isolated values from different references.
Record the table identifier, plan type, applicable column, and any notes that affect interpretation. A report that records only a code letter, for example, leaves out the table context needed to understand how the result was selected. Keep the source table with the inspection documents so procurement and quality teams, as well as suppliers, can review the same reference and resolve discrepancies consistently.
Buying Office Asia connects inspection decisions with the wider sourcing and procurement process. When an AQL plan is only one part of managing production across multiple suppliers or high-volume orders, end-to-end support can coordinate purchasing decisions and factory-direct price negotiations around your requirements.
A dedicated Asia procurement team can maintain continuity between your specifications, supplier communications, and production planning. This approach is useful when you need sourcing and procurement managed alongside inspection criteria, rather than treating each shipment as an isolated decision.
For a focused discussion about your sourcing and procurement requirements, contact Buying Office Asia.
Use the AQL sampling table as part of a broader quality process, not as a substitute for clear product specifications. Pre-shipment inspection findings can also show what to improve next: clarify ambiguous requirements, update defect examples, and share documented findings with the people managing production. This feedback keeps inspection criteria aligned with the product you intend to deliver.
Before the next order, bring together your approved sample, written specifications, defect definitions, and inspection plan. For production involving multiple suppliers or complex components, align these documents with sourcing and production oversight to keep decisions consistent from development through shipment.
Buying Office Asia can support businesses that need coordinated sourcing and procurement alongside quality planning. If you’re ready to discuss how inspection criteria fit your manufacturing process, contact Buying Office Asia about your project. A clear plan gives your team a practical foundation for the next production decision.
Source notes: V-Trust, 22 March 2026, supplies the normal single-sampling example with 200 units and major/minor acceptance counts of 10/14. ASQ describes Z1.4-2003 (R2018), its switching rules and count conventions. ISO identifies ISO 2859-1:2026, edition 3. Confirm your agreed plan and licensed tables rather than treating this example as a universal inspection instruction.
AQL isn’t calculated by dividing the defects found by the sample size. It’s a selected quality limit used with a sampling plan to determine the sample and decision thresholds. First identify the lot size, inspection level, and defect category. Then use the applicable standard’s table to find the code letter and corresponding acceptance and rejection numbers. Compare the observed sample count with those numbers; it is not the AQL itself.
AQL inspections give buyers and suppliers a documented, repeatable way to assess a lot without examining every unit. The agreed plan aligns inspection criteria before shipment and creates comparable records across production batches. Findings can highlight recurring issues, such as inconsistent assembly or decoration, for follow-up with the factory. Sampling has limits: it provides evidence about the inspected sample, not certainty about the condition of every unit.
Acceptance quality limit is the term used in ISO 2859-1:2026 and ASQ/ANSI Z1.4. It is a parameter used to select a sampling plan and its acceptance criteria. It does not mean a shipment is guaranteed to contain that exact percentage of defects, or that every lot below that percentage must pass. For procurement teams, its practical value is a defined decision rule agreed before inspection. Keep the AQL distinct from the measured defect rate, which describes the findings in the sample.
An AQL sampling table connects inspection inputs to a sample size and pass-or-reject criteria. Read it by matching the lot-size range and inspection level, then following the resulting code letter to the applicable sampling plan and AQL column. Check that the table matches the standard and inspection severity specified in your purchase requirements. The selected cell sets the decision threshold; it does not certify uninspected products.
Use the quantity in the lot being inspected, not an order total that combines separate lots. Find its range in the table, select the agreed inspection level, and record the code letter. Then use that letter in the corresponding sampling-plan table to identify the sample size. A different lot range or inspection level can produce a different sample, so record both inputs in the inspection report.
AQL selects the sampling criteria; the acceptance and rejection numbers specify the sample counts used to make the decision. The acceptance number is the highest count that passes under the plan, while the rejection number is the count at which the lot is rejected. Keep these terms distinct in inspection instructions. For example, specify whether inspectors should count defective units or individual defect findings, and apply that method consistently.
Code letters link a lot-size range and inspection level to a sample-size entry. They are not grades for product quality, defect severity, or supplier performance. Find the letter in the designated table, then follow it into the sampling plan selected for inspection. Record it alongside the lot quantity and level so the sample can be traced to the inputs that determined it.
Start by defining the lot and agreed inspection criteria. Then follow the plan in order:
• Match lot size and inspection level to a code letter.
• Use the letter to find the sample size in the selected plan.
• Identify the AQL and decision numbers for each defect category.
• Inspect the sample, record findings, and compare counts with the plan.
Keep the decision and supporting evidence together in the inspection report.

A memorable influencer kit depends on more than what goes inside the box. Successful influencer kit manufacturing coordinates merchandise, packaging, decoration, assembly and delivery around the campaign’s audience, product category and deadline. When these decisions are planned together, teams can...

Custom card game manufacturing connects artwork, printing, finishing, cutting, collation and packing. The order and equipment vary by supplier and product. Confirm the proposed process flow before approving production, including where texture, coating and corner finishing occur and how the complete...

A collector’s edition succeeds when its packaging supports the product experience and the practical demands of production. Collector’s edition box manufacturing brings design, materials, components, and assembly planning together in one coordinated brief. The aim is a presentation that feels conside...