
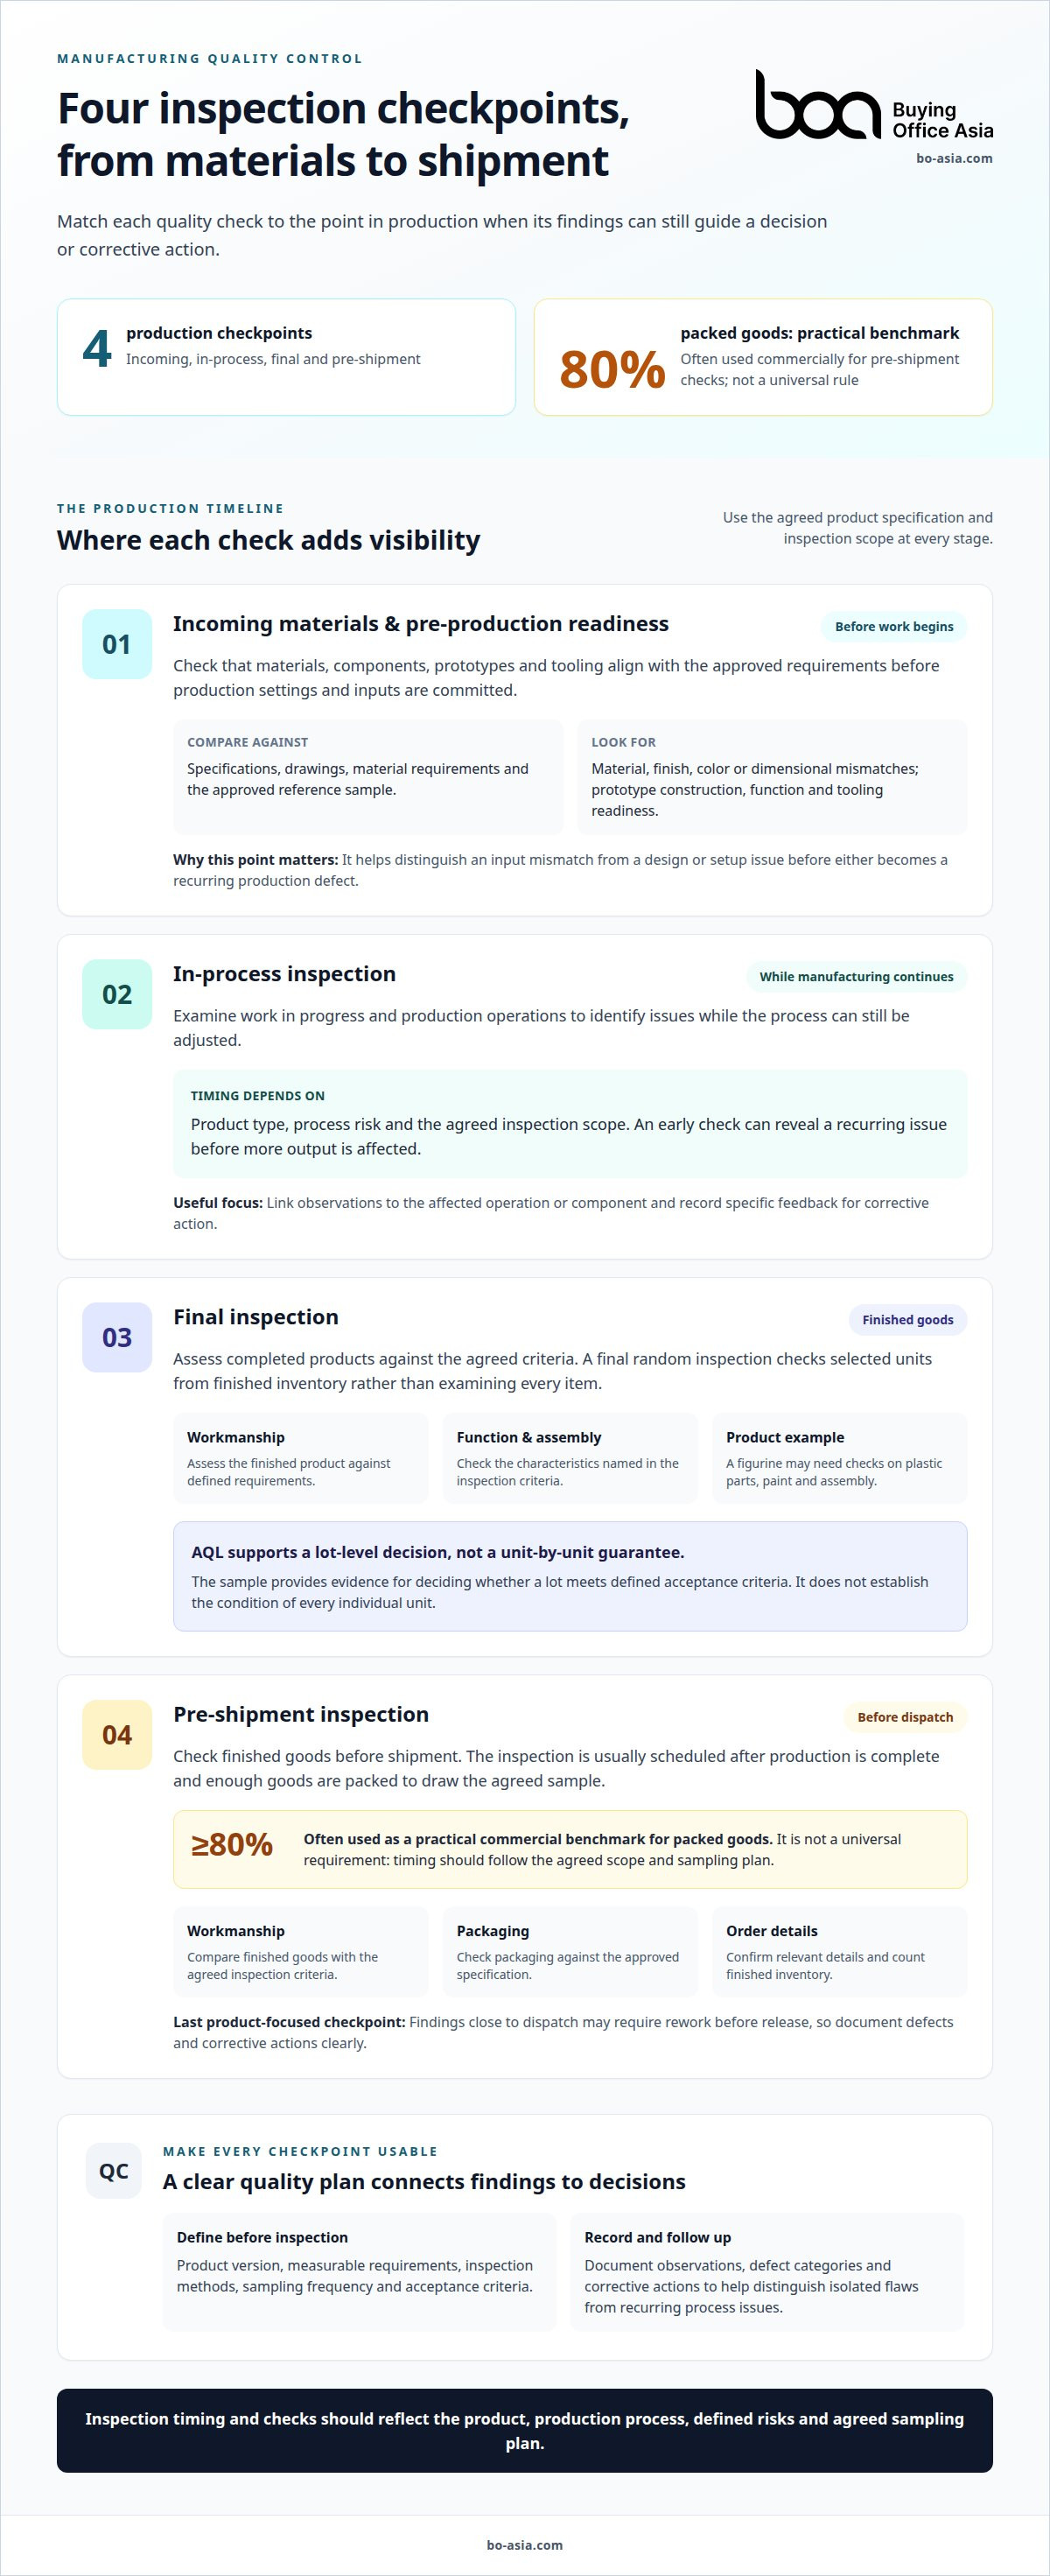
The main types of quality inspections in manufacturing are pre-production, during-production, final and pre-shipment inspections. Each addresses a different point in the production cycle: pre-production checks materials and components before work begins, while later inspections assess products as they are made and before shipment. Pre-shipment inspections are usually scheduled after production is complete and enough goods are packed to draw the agreed sample. Many commercial inspection procedures use at least 80% packed as a practical threshold, but the timing should follow the buyer’s defined scope and sampling plan.
Choosing the right checkpoint helps you catch issues while there’s still time to respond. This guide explains how each inspection works, when pre-production checks help, and how a quality plan sets specifications, inspection methods and acceptance criteria. You’ll also learn how AQL sampling supports lot-acceptance decisions, and why it can’t guarantee every unit is defect-free. The right combination depends on your product, production process and the risks that matter most to your business.
• Match inspection timing to the risk: check materials before production, monitor work in progress, and assess finished goods before shipment.
• Use pre-production checks to align materials, components, prototypes and tooling with approved specifications before a production issue spreads.
• Build a quality plan around measurable requirements, inspection methods, sampling frequency, acceptance criteria and clear reporting.
• Use AQL sampling to guide lot-acceptance decisions, while remembering that a sample does not establish the condition of every unit.
• Choose additional checks based on product complexity, tolerances, assembly, decoration and the consequences of a defect.
Four common inspection stages are incoming, in-process, final and pre-shipment. Together, they create checkpoints from material receipt to shipment, helping teams identify defects before affected components or finished products move further through production.
These checks assess incoming materials, work in progress and completed goods before release. Incoming inspection compares components with specifications; in-process checks examine operations and product quality during manufacturing. Final inspection assesses finished products against agreed criteria. For example, a figurine project may need checks on plastic components, paint application and assembly at different stages. Timing matters: finding a material mismatch before production is different from detecting a repeated assembly defect later.
A pre-shipment inspection checks finished goods before dispatch, while a Final Random Inspection (FRI) commonly assesses a sample from a completed order. Many commercial pre-shipment inspection procedures schedule the check after production is complete and at least 80% of the order is packed, but this is a practical service threshold rather than a universal rule. The agreed scope and sampling plan should determine when the inspection takes place. The inspector can assess workmanship, function, packaging and order details against the inspection criteria. Since this checkpoint comes near dispatch, documenting defects and corrective actions can help clarify whether affected goods need rework before release.
Final inspection sampling selects units from finished inventory for assessment rather than examining every item. The sample provides evidence about the lot against defined acceptance criteria, but can’t establish the condition of every unit. A clear plan identifies the product version, checks, defect categories and lot decision rules. For a board game, an inspection might assess card printing, component counts and box assembly. A later section explains AQL sampling decisions.
Final quality inspection is the last product-focused checkpoint before shipment approval, not a replacement for earlier checks. It can include counting finished inventory and checking packaging against the approved specification. This timing helps identify outstanding issues, although problems found at this stage may take more work to correct than those caught during production.
The inspection process should connect observations to the approved specification, not to an informal visual impression. For dimensional checks, quality-control workers commonly use coordinate-measuring machines and 3D scanners, according to the U.S. Bureau of Labor Statistics. A specification aligned with OEM/ODM contract manufacturing can define dimensions and tolerances before production begins.
At all four stages, the quality-control team can use inspection records to track recurring defects and corrective actions. A continuous approach links each finding to a production step, component or packaging requirement. These records help distinguish an isolated flaw from a process issue recurring across batches.
A first article inspection assesses an early manufactured product against its design specifications and intended process; a sample inspection examines selected units for specified characteristics. Before production begins, pre-production inspection checks whether raw materials, components, prototypes and tooling meet approved requirements. This checkpoint helps identify mismatches before they affect a production run.
Start with the product specification, approved drawings, material requirements and reference sample. The inspector can compare incoming materials and components with these criteria, then record differences such as incorrect material, finish, color or dimensions. In a hypothetical custom printed package project, checks could cover the specified board, artwork version, print alignment and fit with the insert. Clear records give the factory actionable feedback before production settings and materials are committed.
Prototype review adds a physical reference to the paperwork. Assess construction, function, assembly and finish against the approved design, and note any changes needed before production proceeds. If the product depends on custom tooling, verify that the tool and process can produce the required shape and details. Prototype approval should identify the accepted version, so later production checks don’t depend on memory or informal comments.
Material inspection and pre-production inspection are related, but answer different questions. Material checks assess whether supplied inputs meet requirements; the broader pre-production review also considers product, tooling, instruction and process readiness. Together, these checks help distinguish a raw-material issue from a design or setup issue before either becomes a recurring defect.
Once production starts, in-line inspection examines early output while manufacturing continues. An inspection conducted early in production, after an agreed initial portion of units is complete, can expose process problems while there is still production to adjust. The appropriate timing depends on the process, product risks and inspection scope. In a hypothetical production run, findings might identify a recurring assembly issue, its affected operation and specific feedback for corrective action. Follow-up checks can then assess whether the adjustment worked, rather than treating the initial inspection as a standalone result.
Stocked products may also need re-inspection before release, especially when the inspection plan calls for stored inventory to be assessed again. The review can check product condition, packaging, quantities and identification against the approved specification. If packaging is damaged or the product version differs from current approval, separate affected stock and document the finding before dispatch.
Factory audits examine broader systems and working practices, while a product inspection assesses goods against defined criteria. They serve different purposes: an audit can identify process-control concerns, while pre-production checks focus on a specific order’s materials, samples and readiness. If you need help aligning these checkpoints with a production plan, discuss inspection support.
A quality-control plan turns product specifications into checks at defined production stages. Manufacturers select methods by weighing product risk, the consequences of defects, process variation and the effort required to inspect.
Inspection is one part of quality control, not the whole system. A plan sets out what to assess, how to record findings and what to do when results fail acceptance criteria.
Statistical sampling uses selected units to assess a production lot without examining every item. It structures inspection around a defined sample and acceptance criteria, rather than an informal spot check. The sample provides evidence about the lot, not proof of every unit’s condition. Before inspection, a sampling plan should identify the lot, inspection characteristics, defect categories and decision rules.
Method selection balances the consequence of a defect against the resources and detection capability required. A team may choose 100% inspection for a high-value item or a specification-critical characteristic when the risk and detection method justify checking every unit. Sampling may suit other checks, while process controls can address recurring production variation. For a hypothetical complex assembled product, teams can prioritize critical fit or function checks and assess cosmetic details separately.
A practical plan records quality objectives and measurable metrics, critical control points, inspection and testing methods, sampling frequency, acceptance criteria, and documentation and reporting procedures. These elements connect the approved specification to factory-floor decisions. For a hypothetical multi-component board game, the plan could set separate criteria for component counts, print quality, assembly and carton identification.
Quality control focuses on the product, detecting and correcting defects. Quality assurance focuses on the process, preventing defects through process improvement. Quality inspection is one part of quality control: it checks a product or sample against requirements. In practice, inspection findings can inform corrective action, while quality assurance reviews whether the production process needs adjustment.
Include compliance in the plan wherever requirements depend on intended use, age group or destination. Identify applicable requirements and assign the relevant checks, records and production stages. A promotional item, a toy and an electrical product may need different specifications and assessments. Applying identical criteria to every product can leave important requirements outside the inspection scope.
Documentation makes acceptance decisions traceable. A useful record links each result to a product version, batch or lot, inspection method, observed defect and disposition. Non-conformance management and corrective and preventive action procedures define how teams contain a problem, investigate its cause and document follow-up. Trend reviews can then reveal whether the same issue recurs across production stages.
Customer satisfaction depends on delivered products matching agreed specifications, not simply passing a visual check. Set measurable limits for dimensions, function, finish and packaging, then state how results will be assessed. Clear criteria reduce disagreements because the factory and buyer can refer to the same approved requirements.
AQL sampling gives teams a defined way to assess a production batch using selected units. It supports lot-acceptance decisions without checking every item, but doesn’t guarantee that every unit is defect-free.
ISO 2859-1 specifies acceptance-sampling procedures indexed by acceptance quality limit (AQL) for lot-by-lot inspection of discrete items. A sampling plan defines the lot, inspection level, sample size and acceptance criteria. Inspectors then perform the specified checks and record defects by category, creating a consistent basis for evaluating the batch.
One hundred percent inspection examines every unit for specified characteristics. Acceptance sampling examines a sample and uses the results to decide whether the lot meets agreed criteria. The first approach takes more inspection effort; the second leaves some units unexamined and carries a risk that defects remain in the batch.
Batch inspection begins by defining which goods belong to the lot and which product version applies. The inspector selects units across the batch, then measures or assesses them against the approved specification. Checks might cover appearance, dimensions, function or packaging. The report should link each defect to its category and acceptance rule, so the lot decision follows documented criteria rather than an informal impression.
Sampling technique matters. A sample should represent the batch, not just the easiest units to reach. Random selection helps reduce selection bias, while inspection instructions clarify what counts as a defect. For example, a board game inspection can assess cards, tokens, assembly and packaging as separate characteristics. Set AQL levels and defect classifications for the product and order rather than assuming they suit every batch.
Skip-lot sampling reduces inspection frequency for suppliers with consistent quality records. ISO 2859-3 describes skip-lot sampling as a way to reduce inspection costs for proven suppliers. It is a supplier-management approach, not a reason to ignore changed materials, processes or recurring defects. A quality record informs whether reduced inspection remains appropriate.
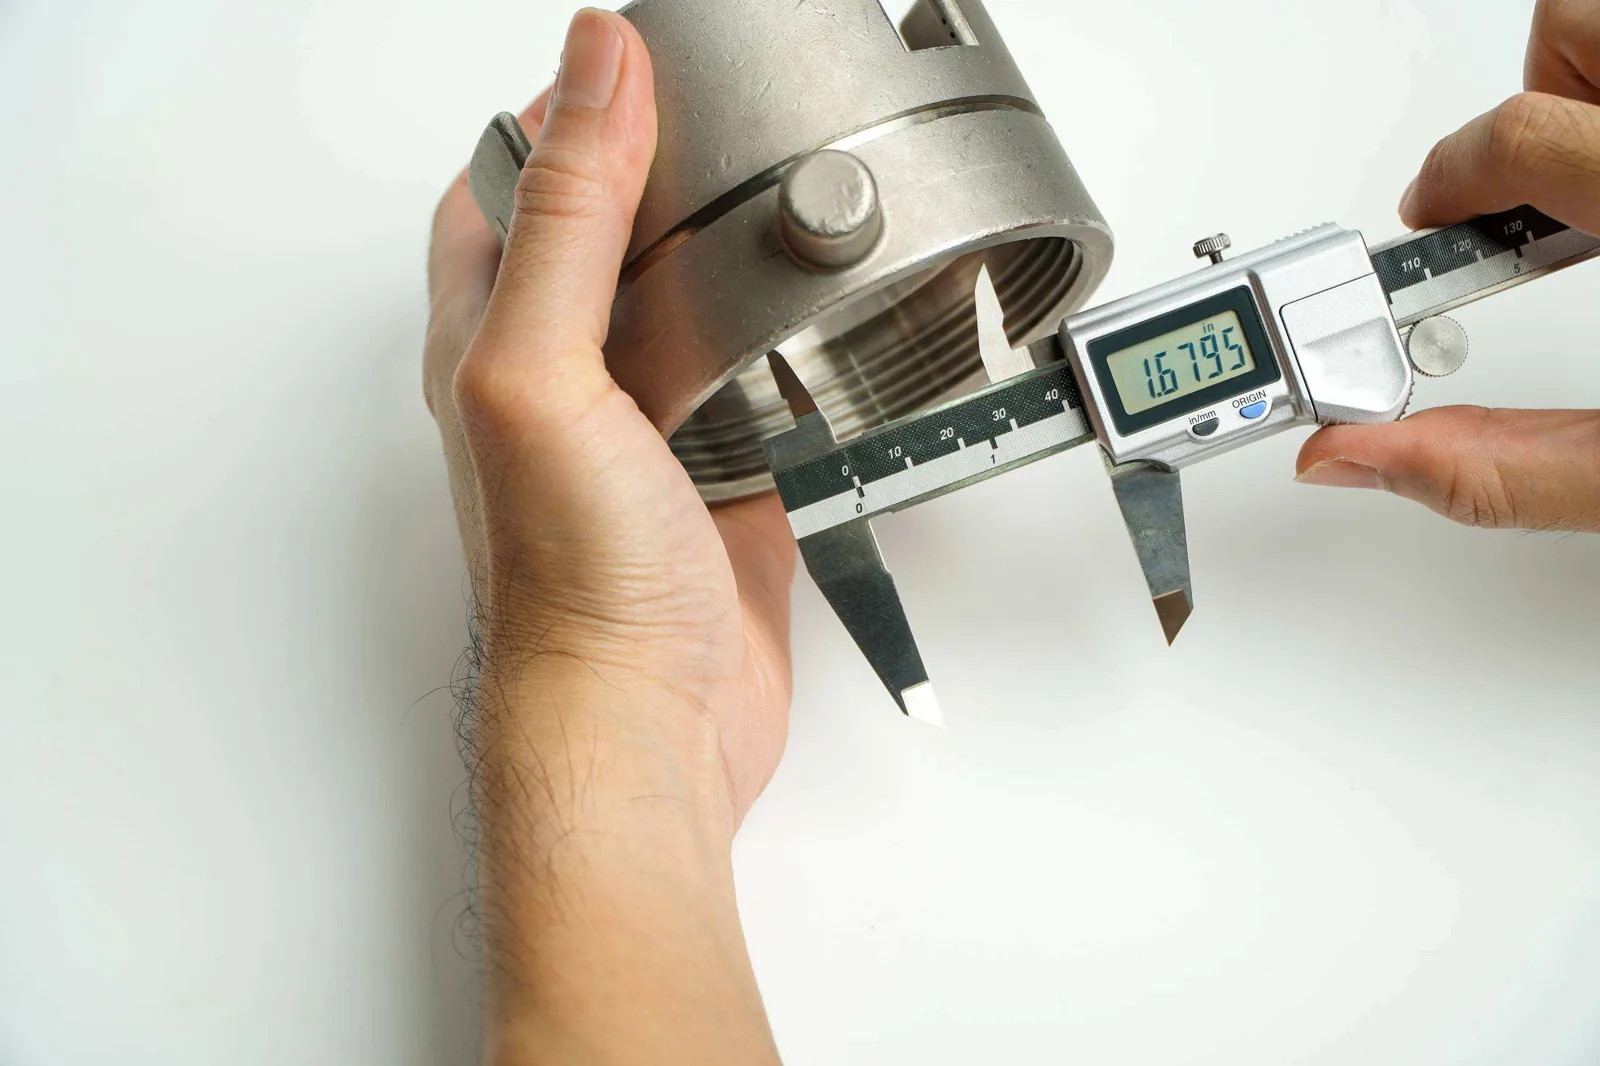
Manufacturing inspections use tools matched to the characteristic being assessed. Visual checks can identify scratches, dents, discoloration or misalignment; calipers, gauges and micrometers measure dimensions against tolerances. Quality-control workers commonly use coordinate-measuring machines and 3D scanners, according to the U.S. Bureau of Labor Statistics. Functional tests assess whether products operate as specified.
AQL results support acceptance decisions, not a claim that all units conform. If a sample reveals repeated defects, the findings can guide lot disposition and corrective action. For a high-value product or a specification-critical feature, teams may choose 100% inspection for that characteristic instead of relying on a sample alone.
Inspection methods answer different questions: does the product look right, match its dimensions, work as intended or contain hidden flaws? Combining methods based on the product specification gives teams a clearer view than relying on a single visual check.
Visual inspection assesses visible condition and workmanship. An inspector looks for scratches, dents, discoloration, misalignment or improper assembly, comparing findings with approved appearance criteria. On a painted figurine, this could mean checking color consistency, visible surface marks and alignment between assembled parts. Clear reference images and defect categories help distinguish an agreed cosmetic variation from a flaw requiring rework.
Dimensional measurement checks whether a part conforms to specified measurements and tolerances. Calipers, gauges and micrometers can measure accessible features, while coordinate-measuring machines or 3D scanning suit more complex geometries. The inspection record should identify the measured feature and its required tolerance. A dimension outside that tolerance can affect fit during assembly, even if the component looks acceptable.
Functional testing checks whether a finished product performs its intended task. It differs from visual inspection, which assesses appearance, and dimensional inspection, which measures physical features against specifications. For an electronic product, a functional check may assess operation; for a board game, it could verify that components fit and assemble as designed.
Other methods address risks that surface or dimension checks may miss. Non-destructive testing assesses internal properties or hidden flaws without damaging the product. Product safety inspection can assess potential hazards, missing safety features and other issues that could create user risks. Applicable checks depend on product design, intended use and destination.
Inspection can also be organized by production timing or coverage. In-line checks examine early products coming off the production line, helping identify process issues before more units are made. Piece-by-piece inspection assesses every item for appearance, workmanship, function and safety. Final inspection can also include counting finished inventory, while loading inspection verifies quantities and secure loading for transport.
Automated inspection can support repeatable checks when cameras, sensors or measurement systems suit the feature. It still depends on correct setup, specifications and decision criteria. For example, a system configured to detect print defects won’t assess whether a product’s assembly works unless that function is included in the inspection process.
Inspection has limits: sampling can miss defects outside the sample, and a snapshot can’t prevent later process changes. Ambiguous criteria can also lead to inconsistent judgments. Define the defect, reference and disposition before inspection; record results and direct failures to rework or corrective action.
For on-site checks matched to your product and inspection criteria, contact Buying Office Asia about quality inspections.
Buying Office Asia provides on-site quality control and inspections for businesses that need independent visibility into production or a finished order. This support is useful when findings need to be recorded against approved specifications rather than based only on factory updates. Standalone inspections can start from one inspector-day, with same-day reporting.
An inspection is a snapshot of the goods and conditions assessed at that time. For broader risk management, end-to-end sourcing and procurement can connect inspection findings with supplier management, production follow-up and corrective-action coordination. This continuity helps address issues earlier, while standalone inspection remains useful for a focused check on an existing order.
Contact Buying Office Asia to discuss the inspection support that fits your production needs.
Connect inspection criteria to decisions the factory can act on. Before the next order, define which product characteristics carry the greatest business risk, who reviews a failed result and how corrective actions are tracked. This gives your team a clear path from finding a defect to deciding what happens next.
The right types of quality inspections in manufacturing work best as part of a wider procurement plan. Buying Office Asia offers End-to-End Sourcing & Procurement, high-volume sourcing & procurement, and a Dedicated Asia Procurement Team, alongside on-site inspection support. This coordinated approach can connect quality findings with supplier communication and production follow-up, while standalone inspection remains an option for a focused order check.
Bring your product requirements and production concerns into the next planning conversation. Contact Buying Office Asia for inspection support and take a clearer, more controlled step toward your next production run.
Quality inspection is a planned evaluation of a product or component against defined requirements. Depending on the scope, it can cover appearance, dimensions, function, materials or packaging. For example, a buyer receiving custom display boxes might assess print placement, box construction and fit with the product. An inspection’s value depends on clear criteria and records that link each observation to the relevant product requirement.
Manufacturing inspections assess materials, components, production output or finished goods during an order. They can be performed by a company’s internal quality team or an external inspection service. The scope may cover one shipment or defined production checkpoints. For example, a procurement team might use an inspection report to document defects and communicate specific corrective actions to the factory.
The main types of quality inspections in manufacturing cover incoming materials, work in progress, finished products and goods prepared for shipment. Choose a checkpoint based on where a problem can first be detected and addressed. A new material supplier may call for closer incoming checks; a stable process with a sensitive assembly step may need focused in-process checks. The inspection plan should match the product and order risks.
Incoming material inspection checks delivered inputs before they enter production. It is useful when a material change could affect product appearance, fit or performance, or when a component must match a specific approved version. The receiving record can link the material description, supplier lot identification and inspection result. If a discrepancy appears, keeping affected inputs separate helps prevent accidental use while the issue is assessed.
In-process inspection checks work while manufacturing is underway. It is useful when an operation can create repeated defects, such as inconsistent printing, assembly errors or variation in a molded feature. A clear report should identify the operation, observed issue and affected output. This helps factory teams target a process adjustment instead of sorting finished goods without knowing where the defect originated.
Final inspection assesses completed goods, while pre-shipment inspection focuses on an order before dispatch. Depending on the agreed scope, a pre-shipment check may cover product condition, quantities, packaging and order identification. For a multi-component product, comparing contents with the packing specification can reveal missing parts before shipment. Document findings so the buyer and factory can agree on any required disposition before release.
Statistical process control uses measurements collected during production to assess process variation over time. A team can plot a characteristic, such as a dimension or fill weight, on a control chart and review patterns that may signal a process shift. This supports process monitoring, but doesn’t replace product acceptance checks. Consistent measurement methods and reliable records are essential for using the chart to inform production decisions.
Which standards apply depends on the product sector, customer contract and quality requirements for the order. ISO 9001 addresses quality management systems, while AS9100 is associated with aerospace quality management. Neither should be treated as a universal product inspection checklist. For a US-bound order, identify the standards named in the applicable customer or supplier requirements, then translate relevant requirements into product-specific inspection criteria and records.

Procurement outsourcing isn’t an all-or-nothing handover. It can transfer selected sourcing and supplier-management activities to an external team while your business retains strategic decisions and oversight. The right procurement outsourcing services can help you add expertise and capacity without...
The biggest risk in complex board game manufacturing isn’t any single component, but the handoffs between them. A game with cards, boards, miniatures, inserts and custom packaging needs coordinated sourcing, assembly and quality checks to ensure the finished set matches the approved design.It’s natu...

Alibaba can work well when your team can manage supplier checks, samples, production follow-up, and quality control. Moving from Alibaba to a sourcing agent makes more sense when you need coordinated oversight, have complex specifications, or cannot manage every factory detail in-house. The better o...